Nick Altomare

BEDS5
BATHS2 full 1 partial
SQUARE FEET2,288
MLS#2305668
STATUSActive
PROPERTY TYPEResidential - Single Family
SUBDIVISIONCherrywood Village
SCHOOLLittleton 6
Listing Courtesy of:
Compass - Denver
Agency Contact: deLUXteam@compass.com,303-327-5898

Property Description
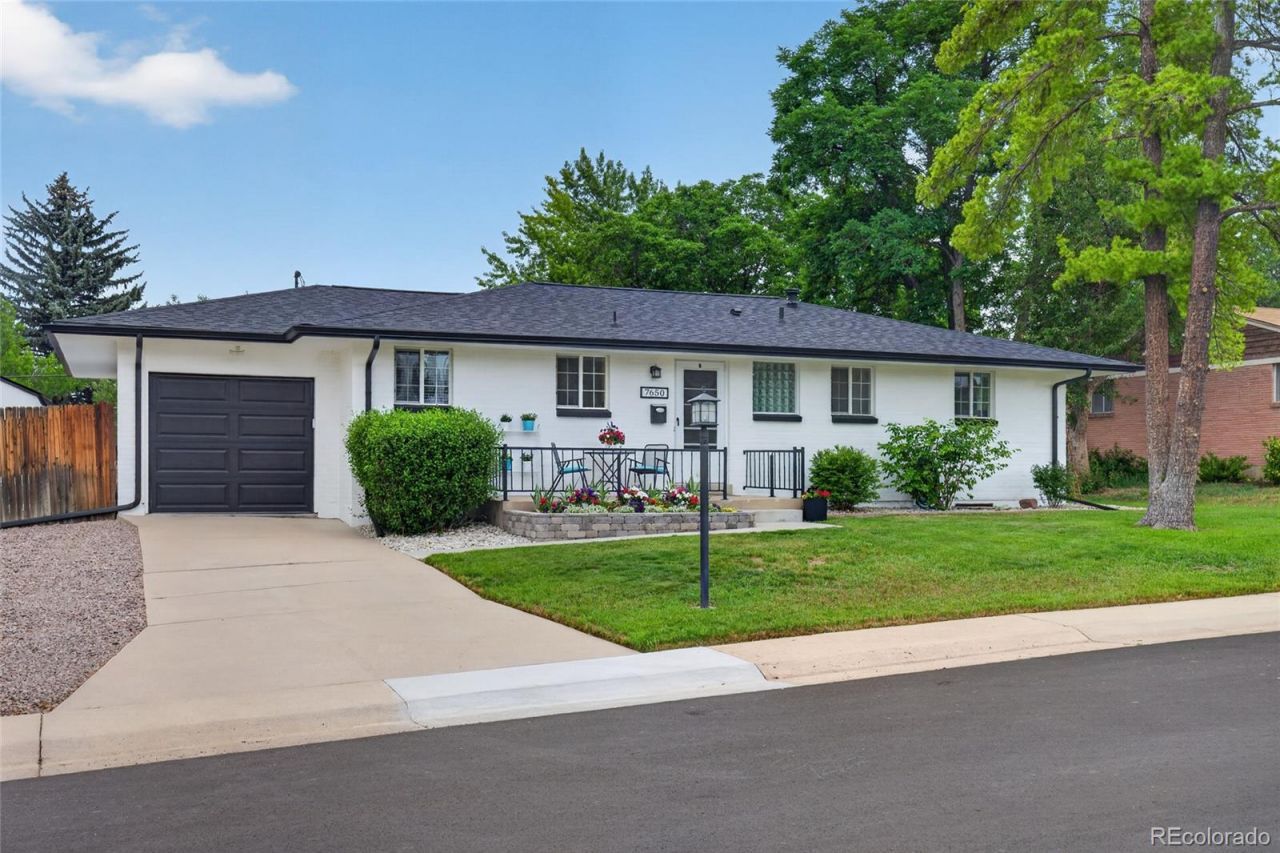
Some homes announce themselves with quiet confidence before you ever reach the door. At 7650 S Kit Carson Drive, the curb appeal is immediate: a charming presence, a lovely front porch, mature surroundings, and a classic Centennial setting where homes sit comfortably back from the street and the yards still feel usable, livable, and real. Inside, the home carries that same sense of ease. Turn key ready and beautifully cared for, it offers updated flooring, comfortable main-level living, and an open, breezy living room with patio access that lets daily life move naturally between indoors and out. It is a space made for slow mornings, relaxed gatherings, fresh air through the door, and quiet evenings at home. The kitchen is crisp and refined, with quartz counters, an oversized sink, and the kind of everyday function that feels better the longer you live with it, whether you are making coffee, preparing dinner, or hosting casually. The backyard and lot are a meaningful part of the experience here, offering room to move, unwind, garden, gather, or simply enjoy more outdoor breathing space than many homes offer today. The finished basement extends the home with flexible space for work, guests, hobbies, media, fitness, storage, or whatever life asks for next. The updated main bath with heated floors adds a polished note of comfort, while recent major system updates, including a Class 4 hail-resistant roof and gutters, sewer line, furnace, electrical, and radon mitigation, offer confidence beneath the surface. Near parks, shopping, restaurants, Littleton access, C-470, I-25, and convenient westside routes, this home blends charm, substance, and ease in a neighborhood buyers continue to value. For anyone looking for a home that feels inviting from the curb, calm the moment you enter, and genuinely easy to live in, this is one to experience in person. Schedule your showing today.
Property Features
Property Type: Residential - Single Family
Basement: Bath/Stubbed, Finished, Full, Interior Entry
Cooling: Central Air
Garage: 1 car attached
Heating: Forced Air
Home Style: Traditional
Lot Size: 0.23 Acres
Roof Type: Composition
Stories: 1.0
Taxes: $4,235
Year Built: 1964
Amenities
Ceiling Fan(s)
High Speed Internet
Open Floorplan
Primary Suite
Quartz Counters
Radon Mitigation System
Smart Thermostat
Walk-In Closet(s)
Garden
Private Yard
Feature Descriptions
Appliances: Dishwasher, Disposal, Dryer, Gas Water Heater, Microwave, Oven, Refrigerator, Washer
Baths 3/4: 1
Baths Full: 1
Baths Half: 1
Baths Total: 3
Days on Site: 4
Exclusions: window draperies, garden plants/vegetables in garden, refrigerator freezer (basement), trampoline, personal property/staging items,
Exterior: Brick, Frame
Fencing: Full
Flooring: Carpet, Tile, Vinyl, Wood
Laundry: Sink
Lot: Level, Sprinklers In Front, Sprinklers In Rear
Parcel#: 032228661
Parking: Concrete
Parking Notes: Concrete
Patio/Porch: Covered, Front Porch, Patio
Security: Carbon Monoxide Detector(s), Smoke Detector(s)
Sewer: Public Sewer
Utilities: Cable Available, Electricity Connected, Internet Access (Wired), Natural Gas Connected, Phone Available
Window: Double Pane Windows, Egress Windows
Local Schools
High School: Arapahoe
Middle School: Powell
Elementary School: Gudy Gaskill
School District: Littleton 6
Listed By / Shown By
Listed By
Agency Name: Compass - Denver
Agency Contact: deLUXteam@compass.com,303-327-5898
Shown By
Agent Name: Nick Altomare
Agent Phone: (303) 579-3914
Agency Title: Key Realty
Estimate Your Payment
Estimated Payment
$ 4,134.28 per month $3,593.96 Principal & Interest $352.92 Property Tax $187.40 Homeowner's InsuranceChange Payment Information
Based on information submitted to the MLS GRID. All data is obtained from various sources and may not have been verified by broker or MLS GRID. Supplied Open House information is subject to change without notice. All information should be independently reviewed and verified for accuracy. Properties may or may not be listed by the office/agent presenting the information
METROLIST, INC., DBA RECOLORADO Disclaimer & Copyrights
The content relating to real estate for sale in this website comes in part from the Internet Data eXchange ("IDX") program of REcolorado®. All information subject to change and should be independently verified. This information is being provided for the consumers' personal, non-commercial use and may not be used for any other purpose.
This publication is designed to provide information with regard to the subject matter covered. It is displayed with the understanding that the publisher and authors are not engaged in rendering real estate, legal, accounting, tax, or other professional services and that the publisher and authors are not offering such advice in this publication. If real estate, legal, or other expert assistance is required, the services of a competent, professional person should be sought. The information contained in this publication is subject to change without notice. METROLIST, INC., DBA REcolorado, MAKES NO WARRANTY OF ANY KIND WITH REGARD TO THIS MATERIAL, INCLUDING, BUT NOT LIMITED TO, THE IMPLIED WARRANTIES OF MERCHANTABILITY AND FITNESS FOR A PARTICULAR PURPOSE. METROLIST, INC., DBA REcolorado, SHALL NOT BE LIABLE FOR ERRORS CONTAINED HEREIN OR FOR ANY DAMAGES IN CONNECTION WITH THE FURNISHING, PERFORMANCE, OR USE OF THIS MATERIAL.
PUBLISHER'S NOTICE: All real estate advertised herein is subject to the Federal Fair Housing Act and the Colorado Fair Housing Act, which Acts make it illegal to make or publish any advertisement that indicates any preference, limitation, or discrimination based on race, color, religion, sex, handicap, familial status, or national origin.
METROLIST, INC., DBA RECOLORADO will not knowingly accept any advertising for real estate that is in violation of the law. All persons are hereby informed that all dwellings advertised are available on an equal opportunity basis.


COPYRIGHT © 2020 by METROLIST, INC., DBA RECOLORADO® – All Rights Reserved 6455 S. Yosemite St., Suite 500 Greenwood Village, CO 80111 USA
ALL RIGHTS RESERVED WORLDWIDE. No part of this publication may be reproduced, adapted, translated, stored in a retrieval system or transmitted in any form or by any means, electronic, mechanical, photocopying, recording, or otherwise, without the prior written permission of the publisher. The information contained herein including but not limited to all text, photographs, digital images, virtual tours, may be seeded and monitored for protection and tracking.
The data relating to real estate for sale on this web site comes in part from the REcolorado®. All information deemed reliable but not guaranteed and should be independently verified. All properties are subject to prior sale, change or withdrawal. Neither listing broker(s) nor shall be responsible for any typographical errors, misinformation, misprints and shall be held totally harmless.
Privacy Policy / DMCA Notice / ADA Accessibility


This site is hosted, designed and copyright
© 1994 - 2026 by
Delta Media Group, Inc. -- Patent Pending --
Agency License Information: 1-877-539-7589 | Ohio Lic# REC.2010002888 6800 W Central Ave #B, Toledo, OH 43617 | Michigan Lic# 6505366134 8040 Summerfield Rd, Lambertville, MI 48144 | Indiana Lic# RC52400106 3029 W Smith Valley Rd #211, Greenwood, IN 46142 | West Virginia LIC# 010306 Erin Rickman, Broker. 410 Market St #3, Parkersburg, WV, 26101 | Colorado LIC# EC.100108419 603 Rood Ave, Grand Junction, CO 81501 | Nevada LIC# B.0146350.LLC 9190 Double Diamond Pwky, Reno, NV 89521 | Florida LIC# CQ1073507 16638 Mooner Plank Cir, Wimauma, FL 33598 | Illinois LIC# 481014661 640 S Washington St. Suite 212, Naperville, IL 60540
Agent License Information: Brokerage/Company License Number: EC.100108419
7650 S Kit Carson Drive | MLS# 2305668
This single family home located at 7650 S Kit Carson Drive, Centennial, CO 80122 is currently listed for sale with an asking price of $642,500. This property was built in 1964 and has 5 bedrooms and 2 full and 1 partial baths with 2288 sq. ft. S Kit Carson Drive is located in the Cherrywood Village subdivision within the Littleton 6 school district. Search Cherrywood Village real estate on nicholasaltomare.ikeyrealty.com today.